


Modular Housing Project V2
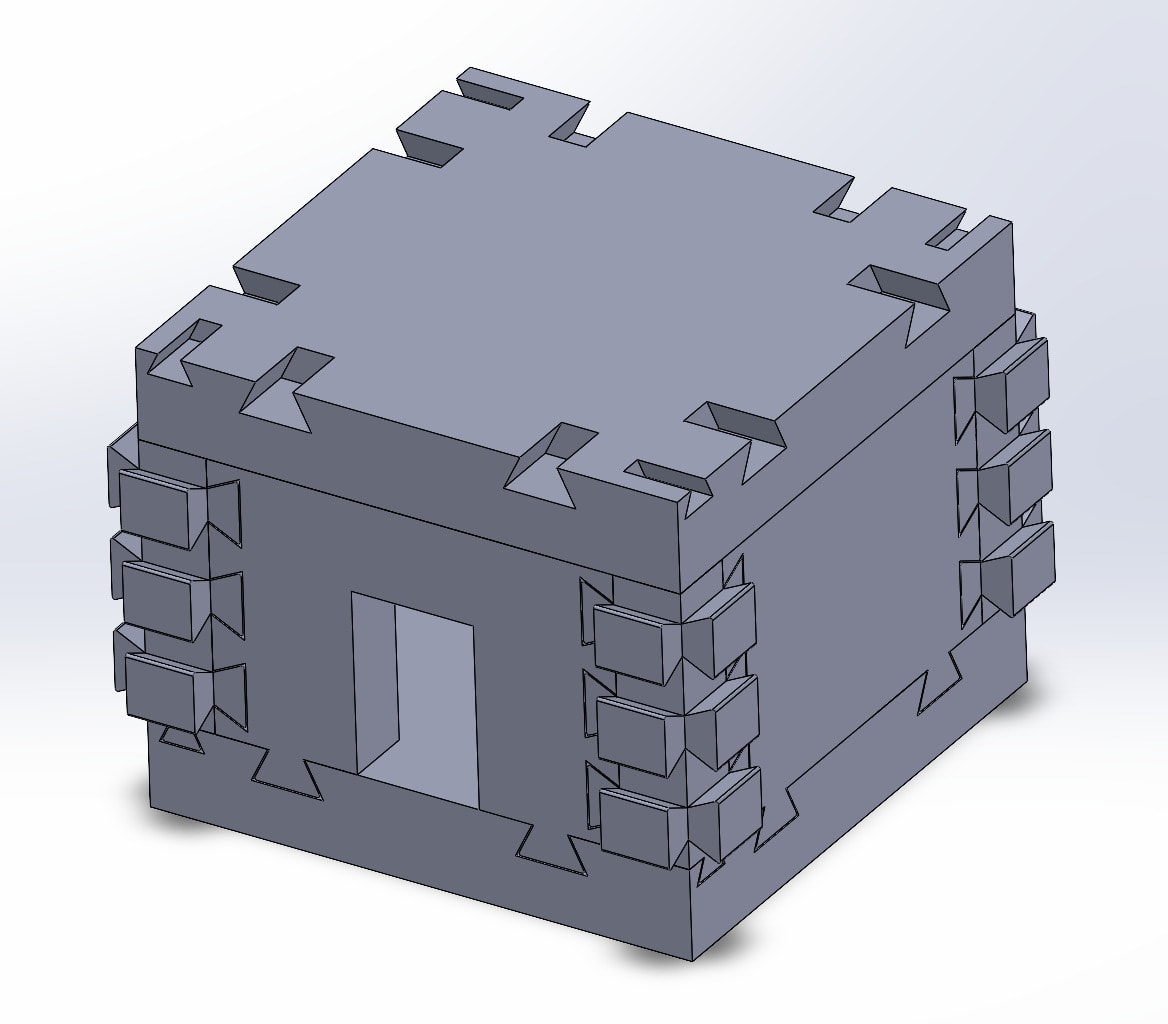
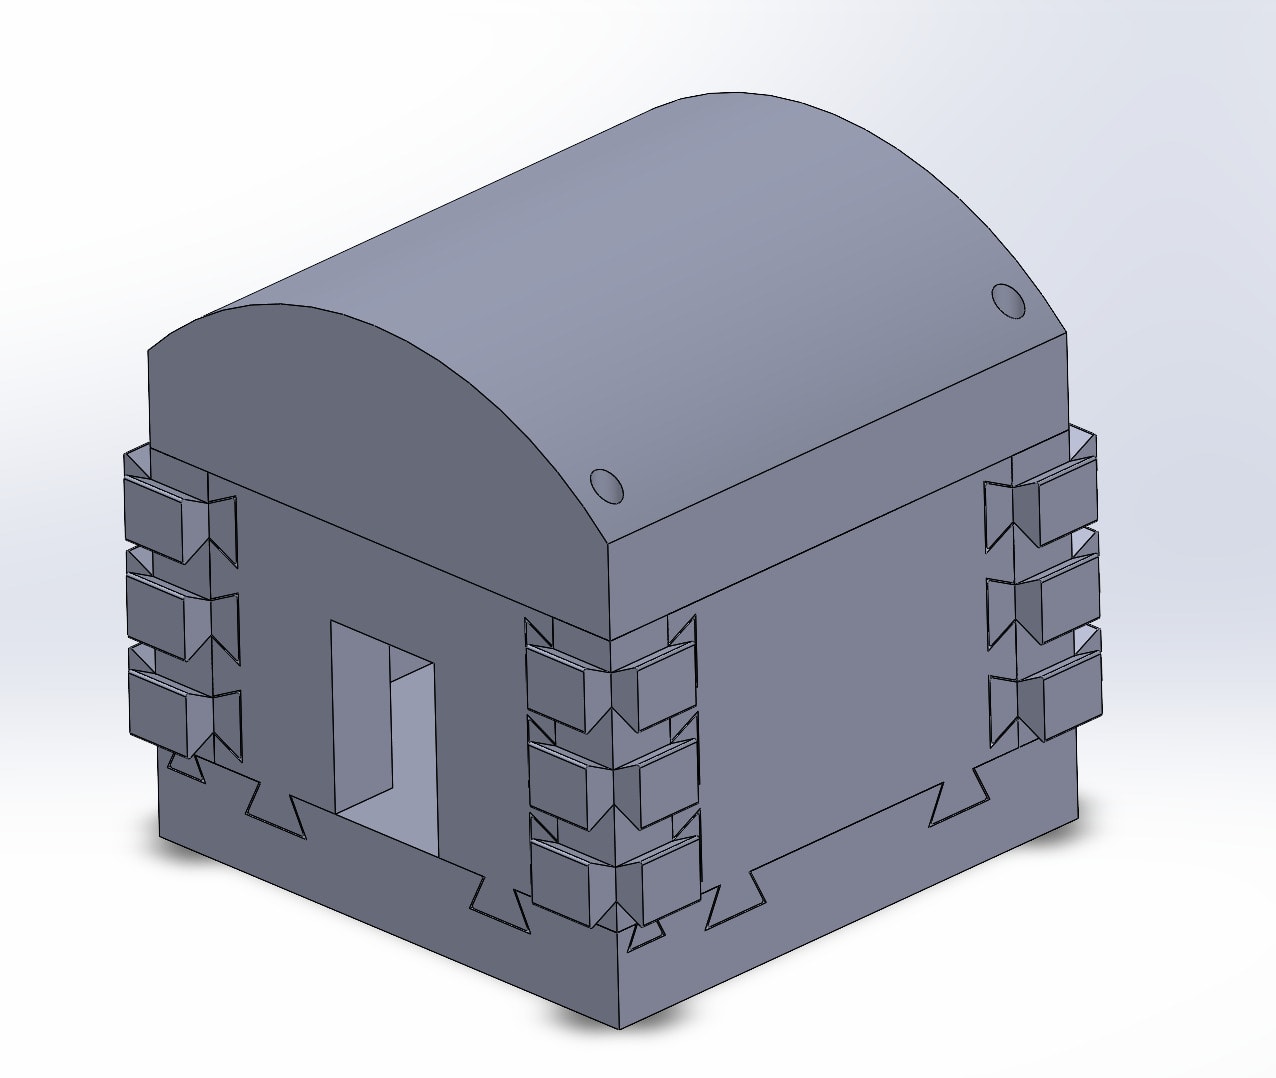
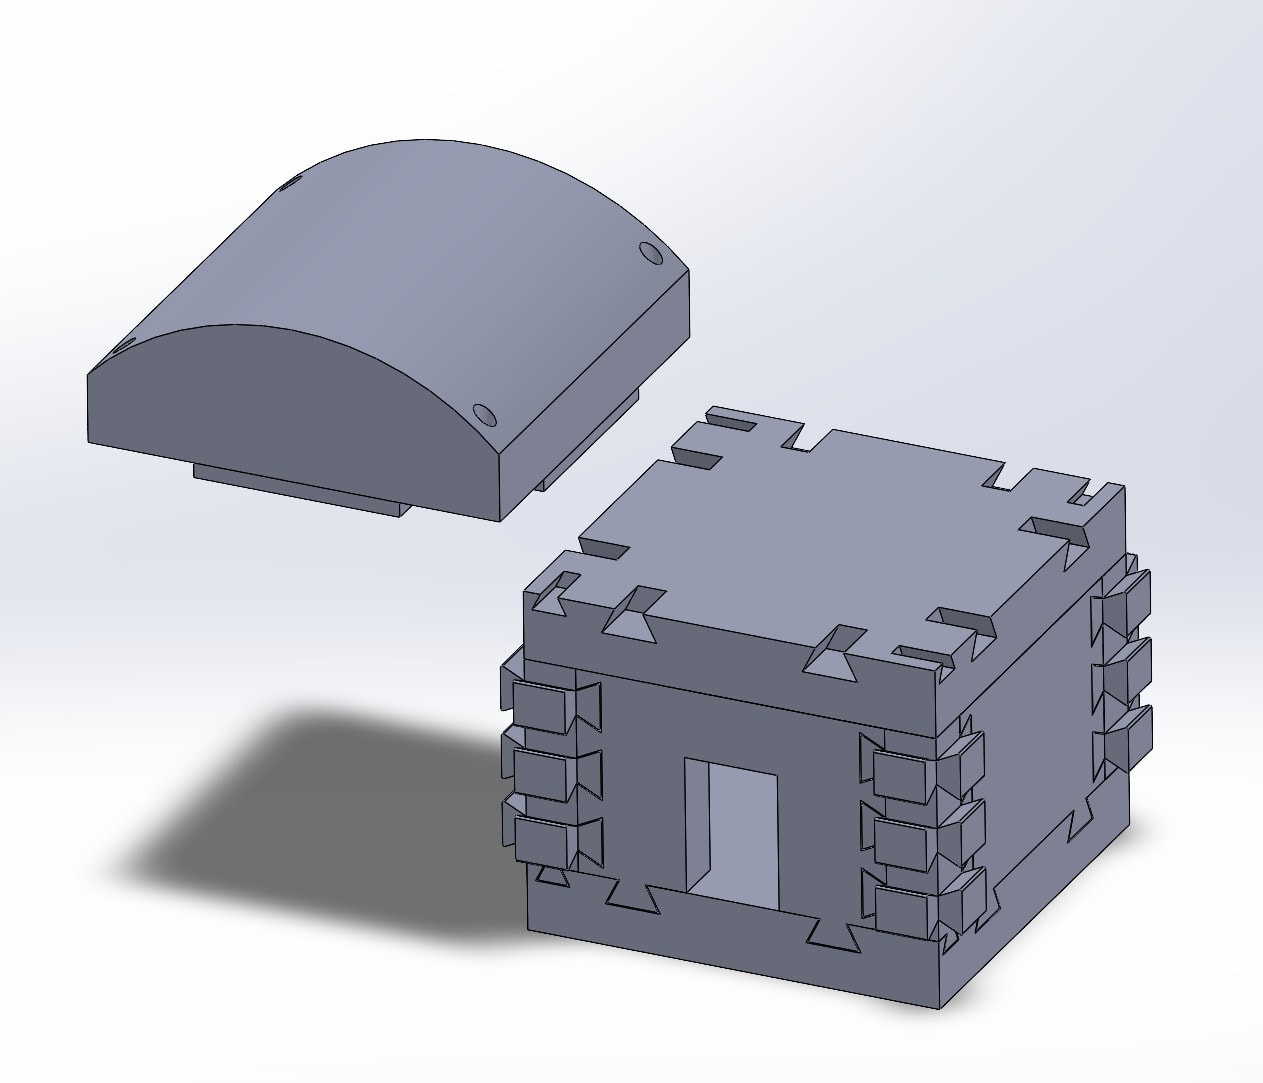
This is a 1:40-scale repres of EvoHome's base module: a 400 sq ft, single-room prototype of the 3D-printed geopolymer housing system described in the provided report. It's a simplified stand-in for the full house with a single hollow core shell with one door opening.
The model is to physically demonstrate the wall and roof connection system: the dovetail joints at each vertical seam and along the top/bottom edges, which in the full scale design interlock with vertical rebar splines to transfer shear between panels without adhesive. The repeated dovetail "teeth" visible along each wall edge are meant to let someone see and feel how panels would lock together, and how a corner would receive an additional expansion module.
This model is a conceptual, small-scale demonstration piece for an academic design project. It is not an engineered structural system and has not been tested, analyzed, or certified by a licensed engineer. This is a ways away from actually being viable.